Description
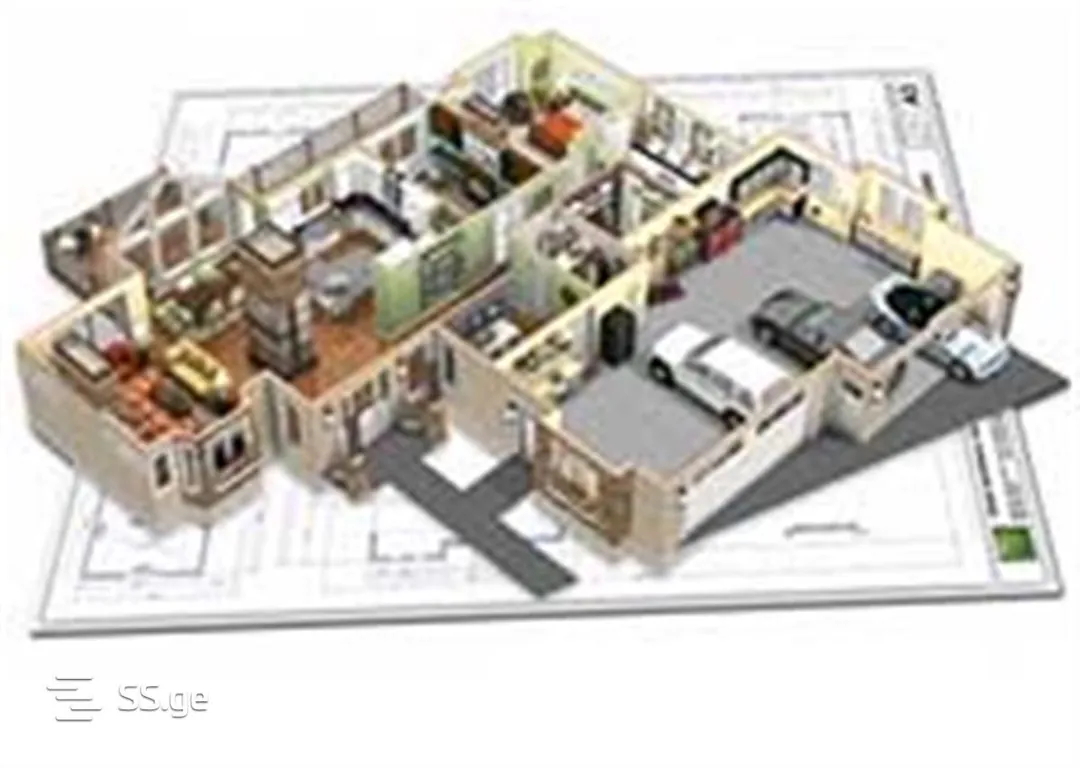
We offer to study ArchiCAD-based architectural and engineering design of buildings at a professional level.
The audience will learn:
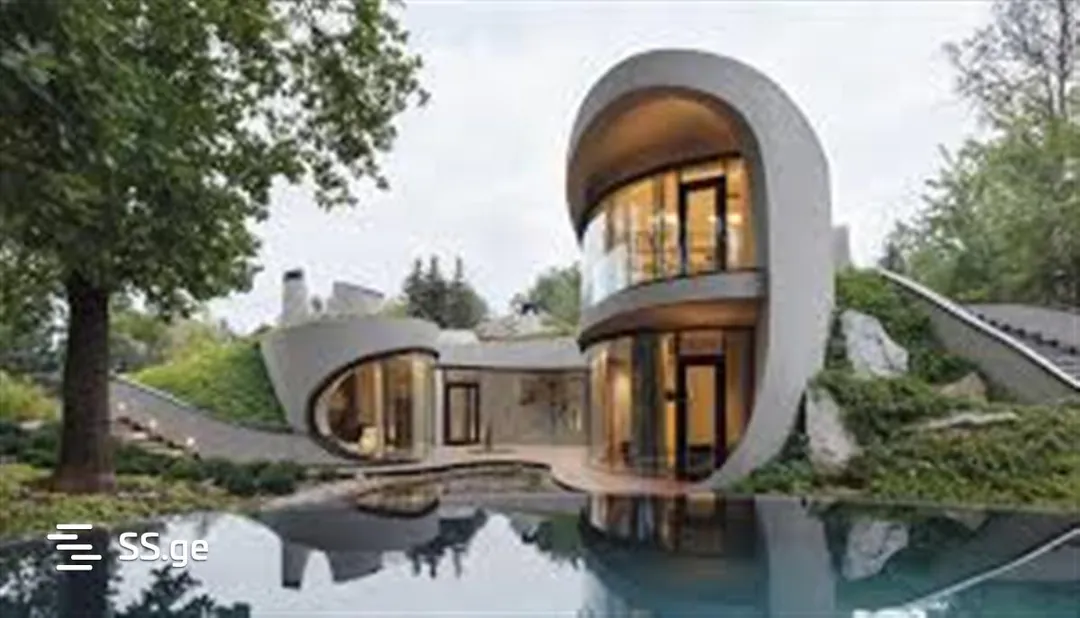
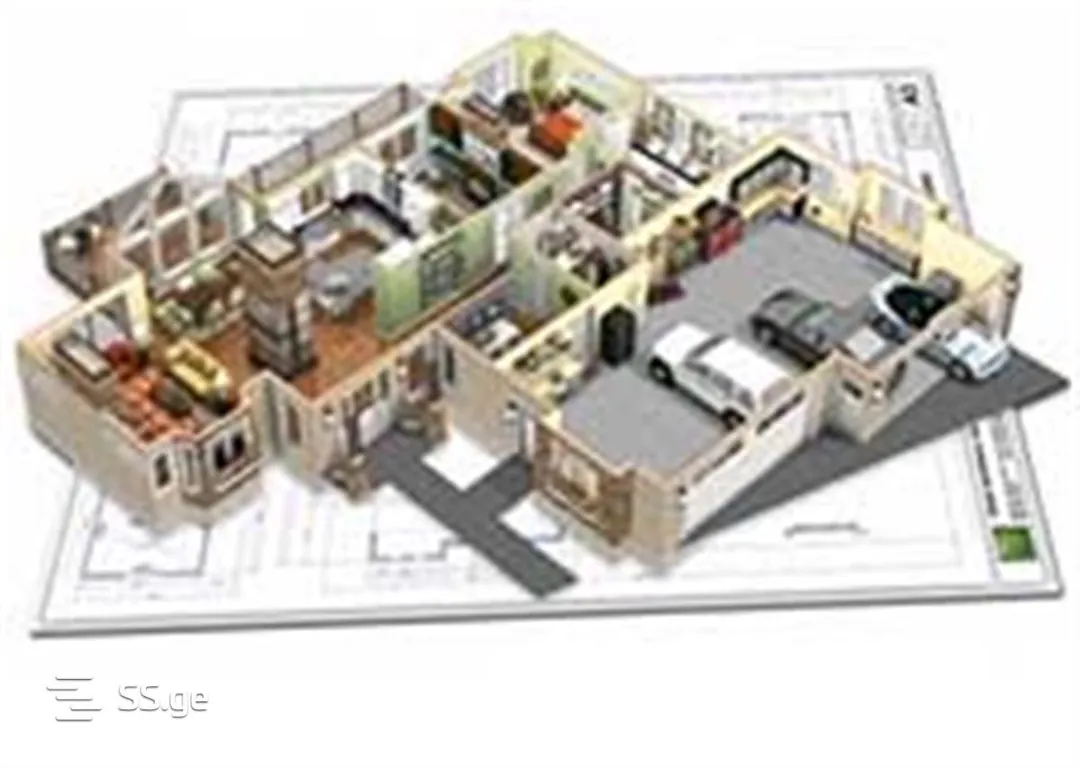
1. 3D modeling and design of the building.
2. In a virtual 3D building, utilities: water supply, sewerage, heating and ventilation, electrical wiring, and design.
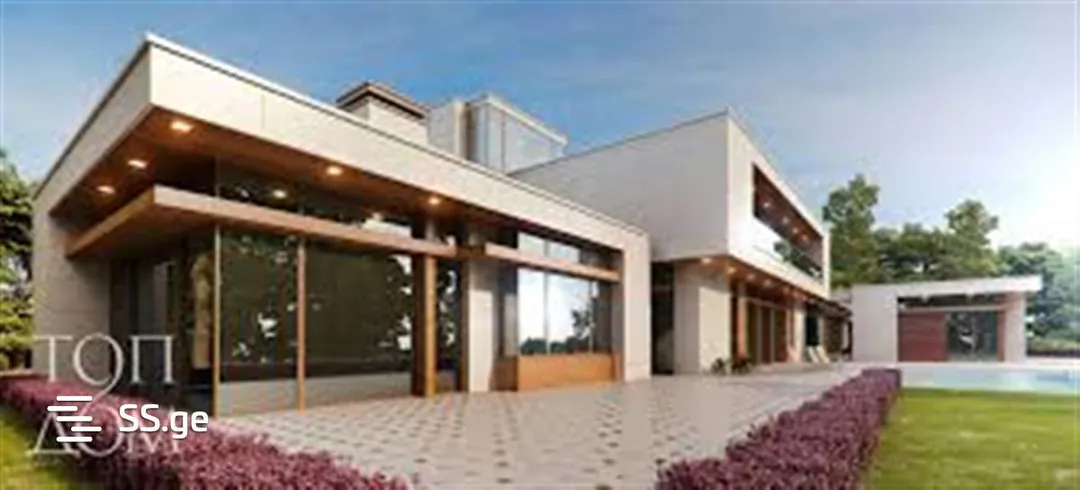
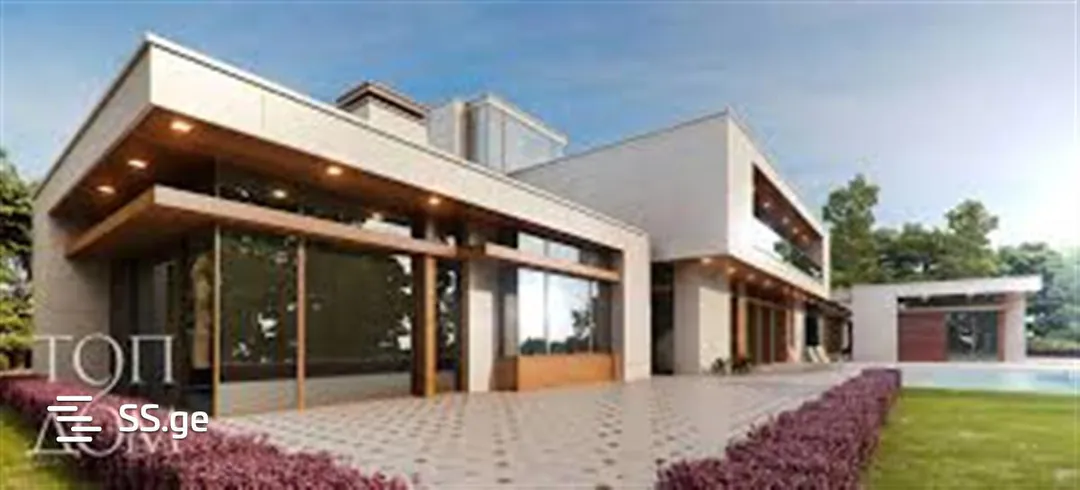
3. Exterior facade finishing of the building.
4. Layout of rooms and placement of furniture, lighting, and other decor.
5. Creation of virtual photos (renders) of the building facade and rooms, and filming of a video reel.
6. Based on the designed building, create professional-level drawings: plan, section, facade, room layouts, detailing, and more.
7. Calculation of consumable materials for construction and finishing.
8. Participation in collaborative design.
Course duration: 5 months.
Study frequency: 3 days per week.
Lesson duration: 1.5 hours.
Monthly fee: 285 lari.
Study can be attended in person or remotely using Zoom.
The courses are taught by a teacher with many years of pedagogical experience, author Nika (Nikoloz) Kobaidze.
For more information, see our website: www.paradox.ge
or call: 571-850-850; 511-225-018
0 reviews


285 ₾
ArchiCAD-29 architectural and engineering project of a building
Tbilisi
19 hours ago
პ
პროფესიული სასწავლებელი
4 posts
Registered 8 months ago